Lake Geneva, WIResidential
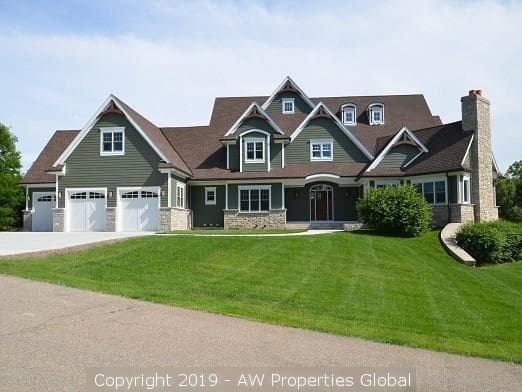
Custom Built Home in Geneva National Golf Course Community Set on 5th Hole of Trevino Course
1527 Muirfield Court, Lake Geneva, WI, 53147
- Status
- Sold
- Building Size
- Approx. 13,087 SF
- Market
- Lake Geneva, WI
Lake Geneva, WIResidential
1527 Muirfield Court, Lake Geneva, WI, 53147
Sold
This asset has sold. The record stays published — the terms, the photography and the process are the evidence for how the next one gets handled.


Historical sale record. Property details reflect the original listing.
Built: 2006
Lot Size: Approx. .87 Acres
Home Size: Approx. 13,087 SF
Bedrooms: 6
Bathrooms: 4.2
Fireplaces: 7
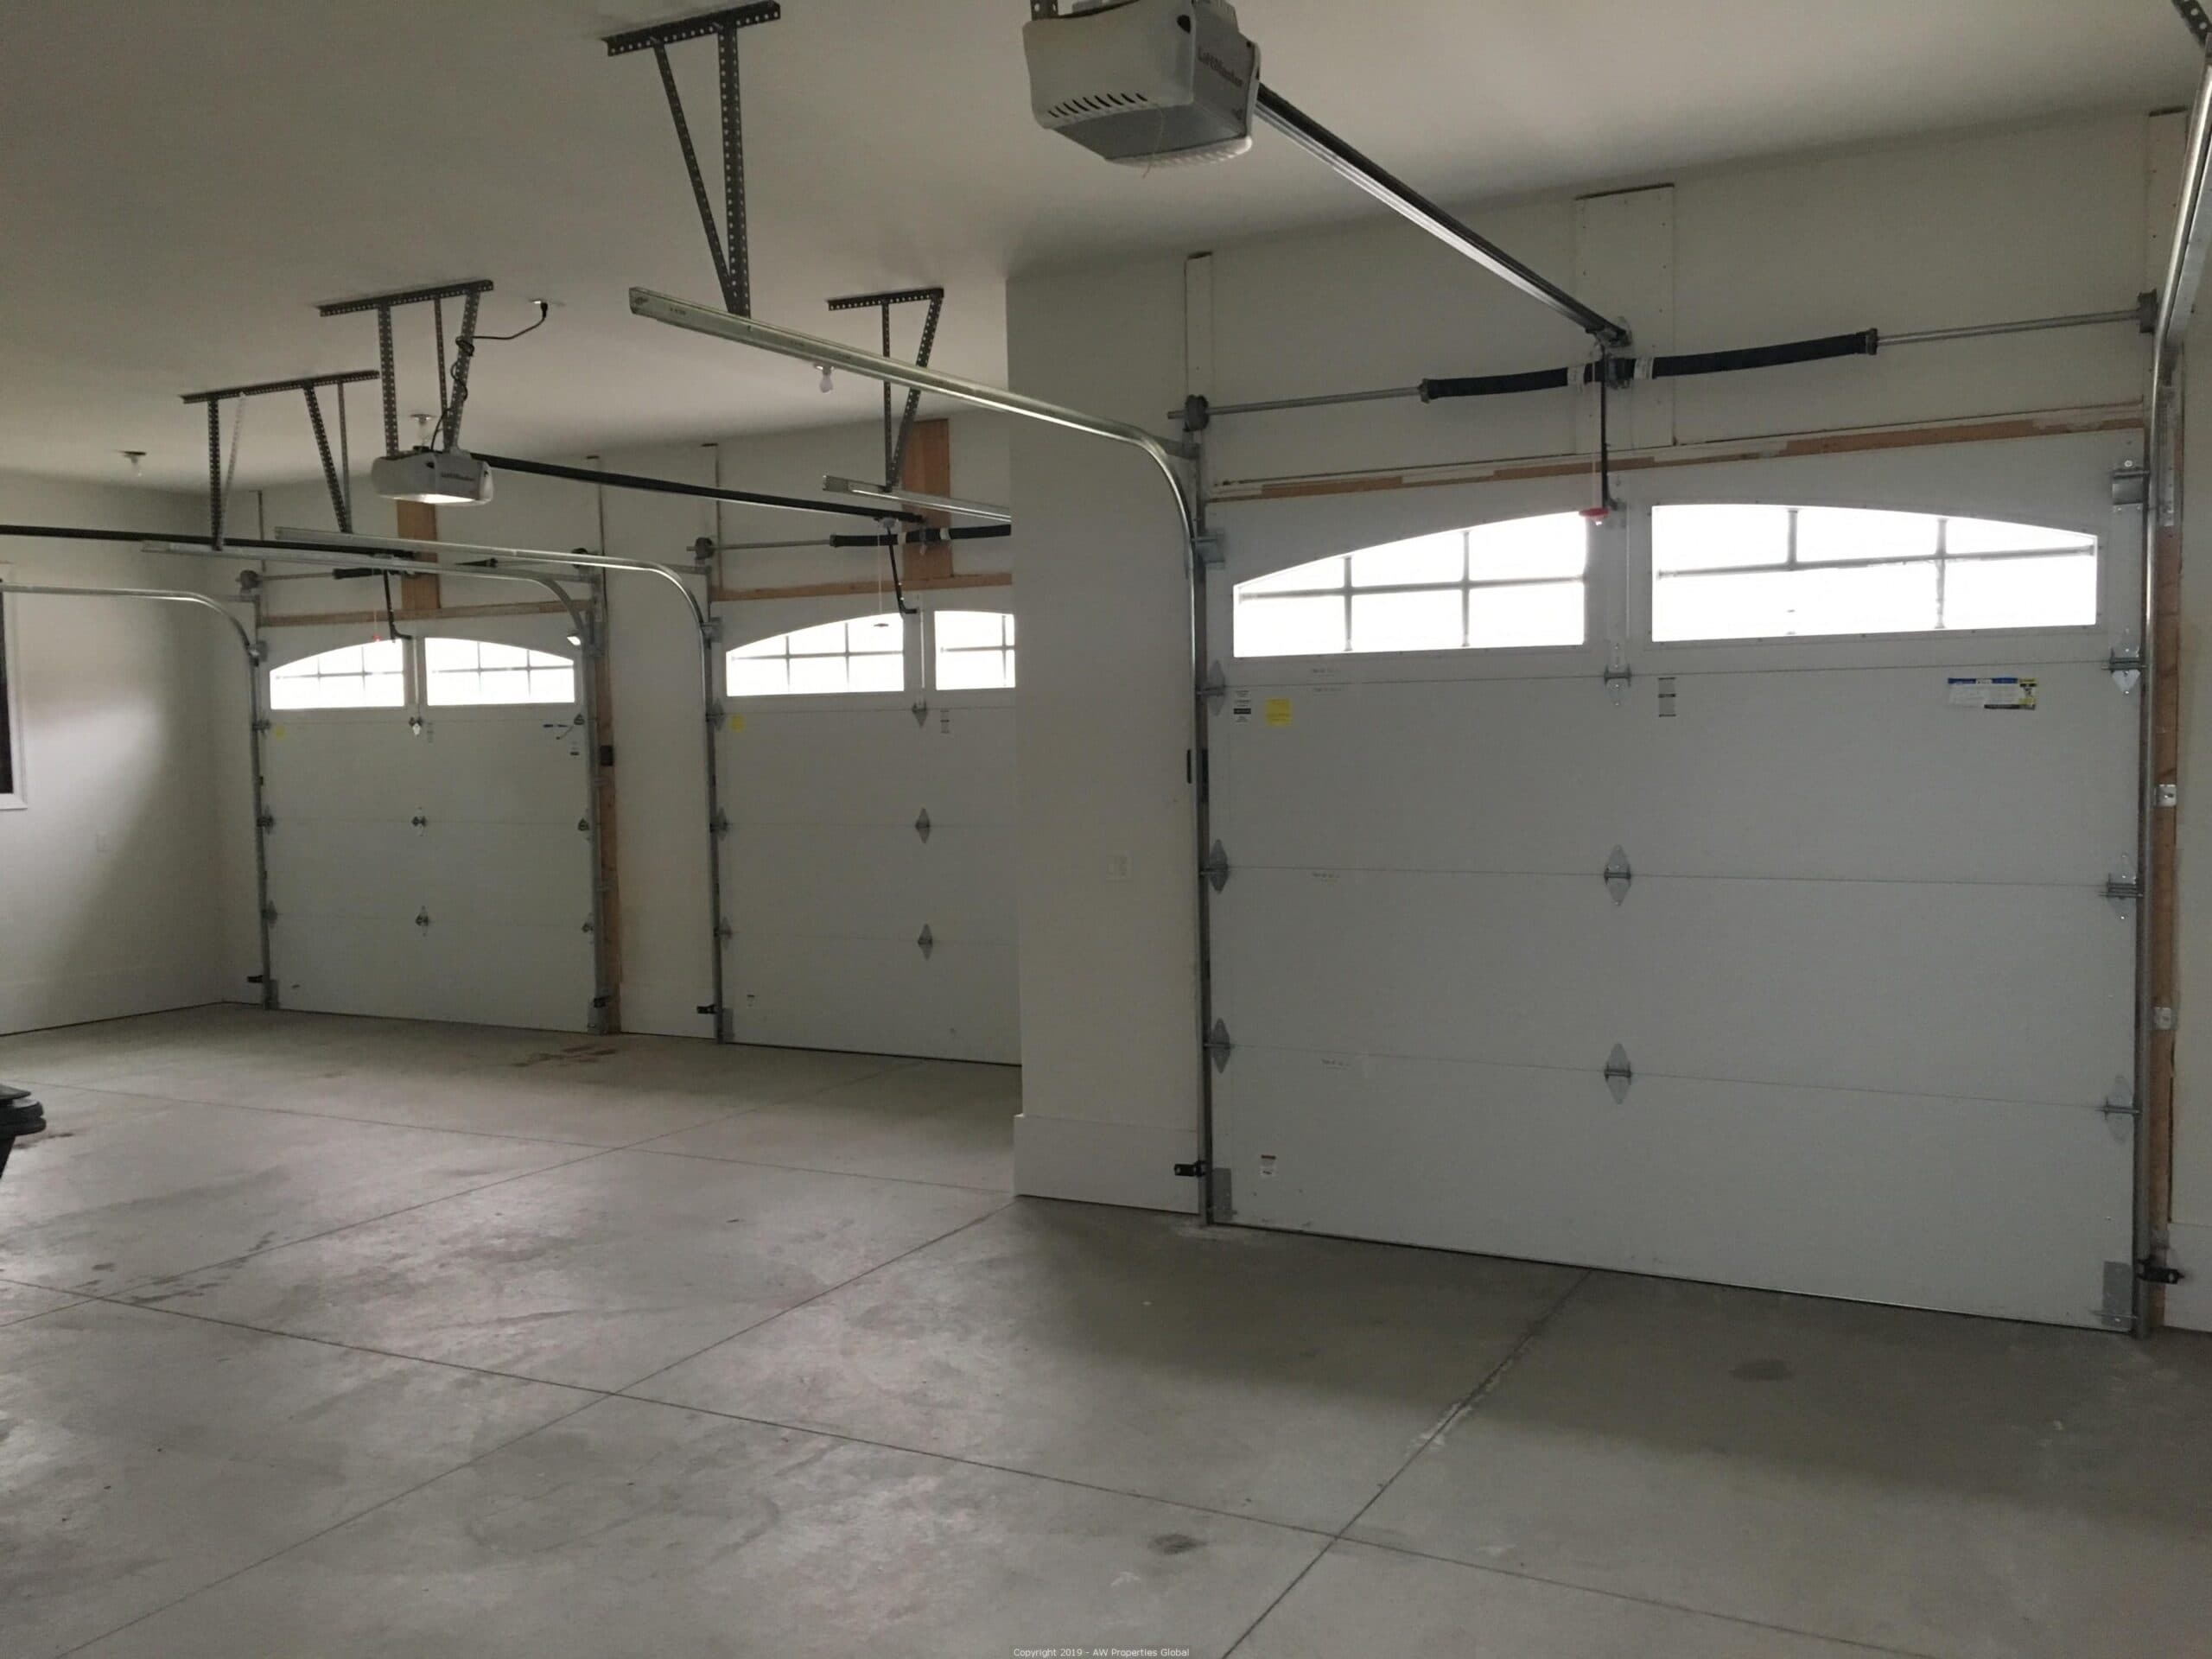
Garage: Heated 3 Car
2017 Taxes: $20,848.00
PIN #: JGN500007
Homeowners Association Dues: $592/mo
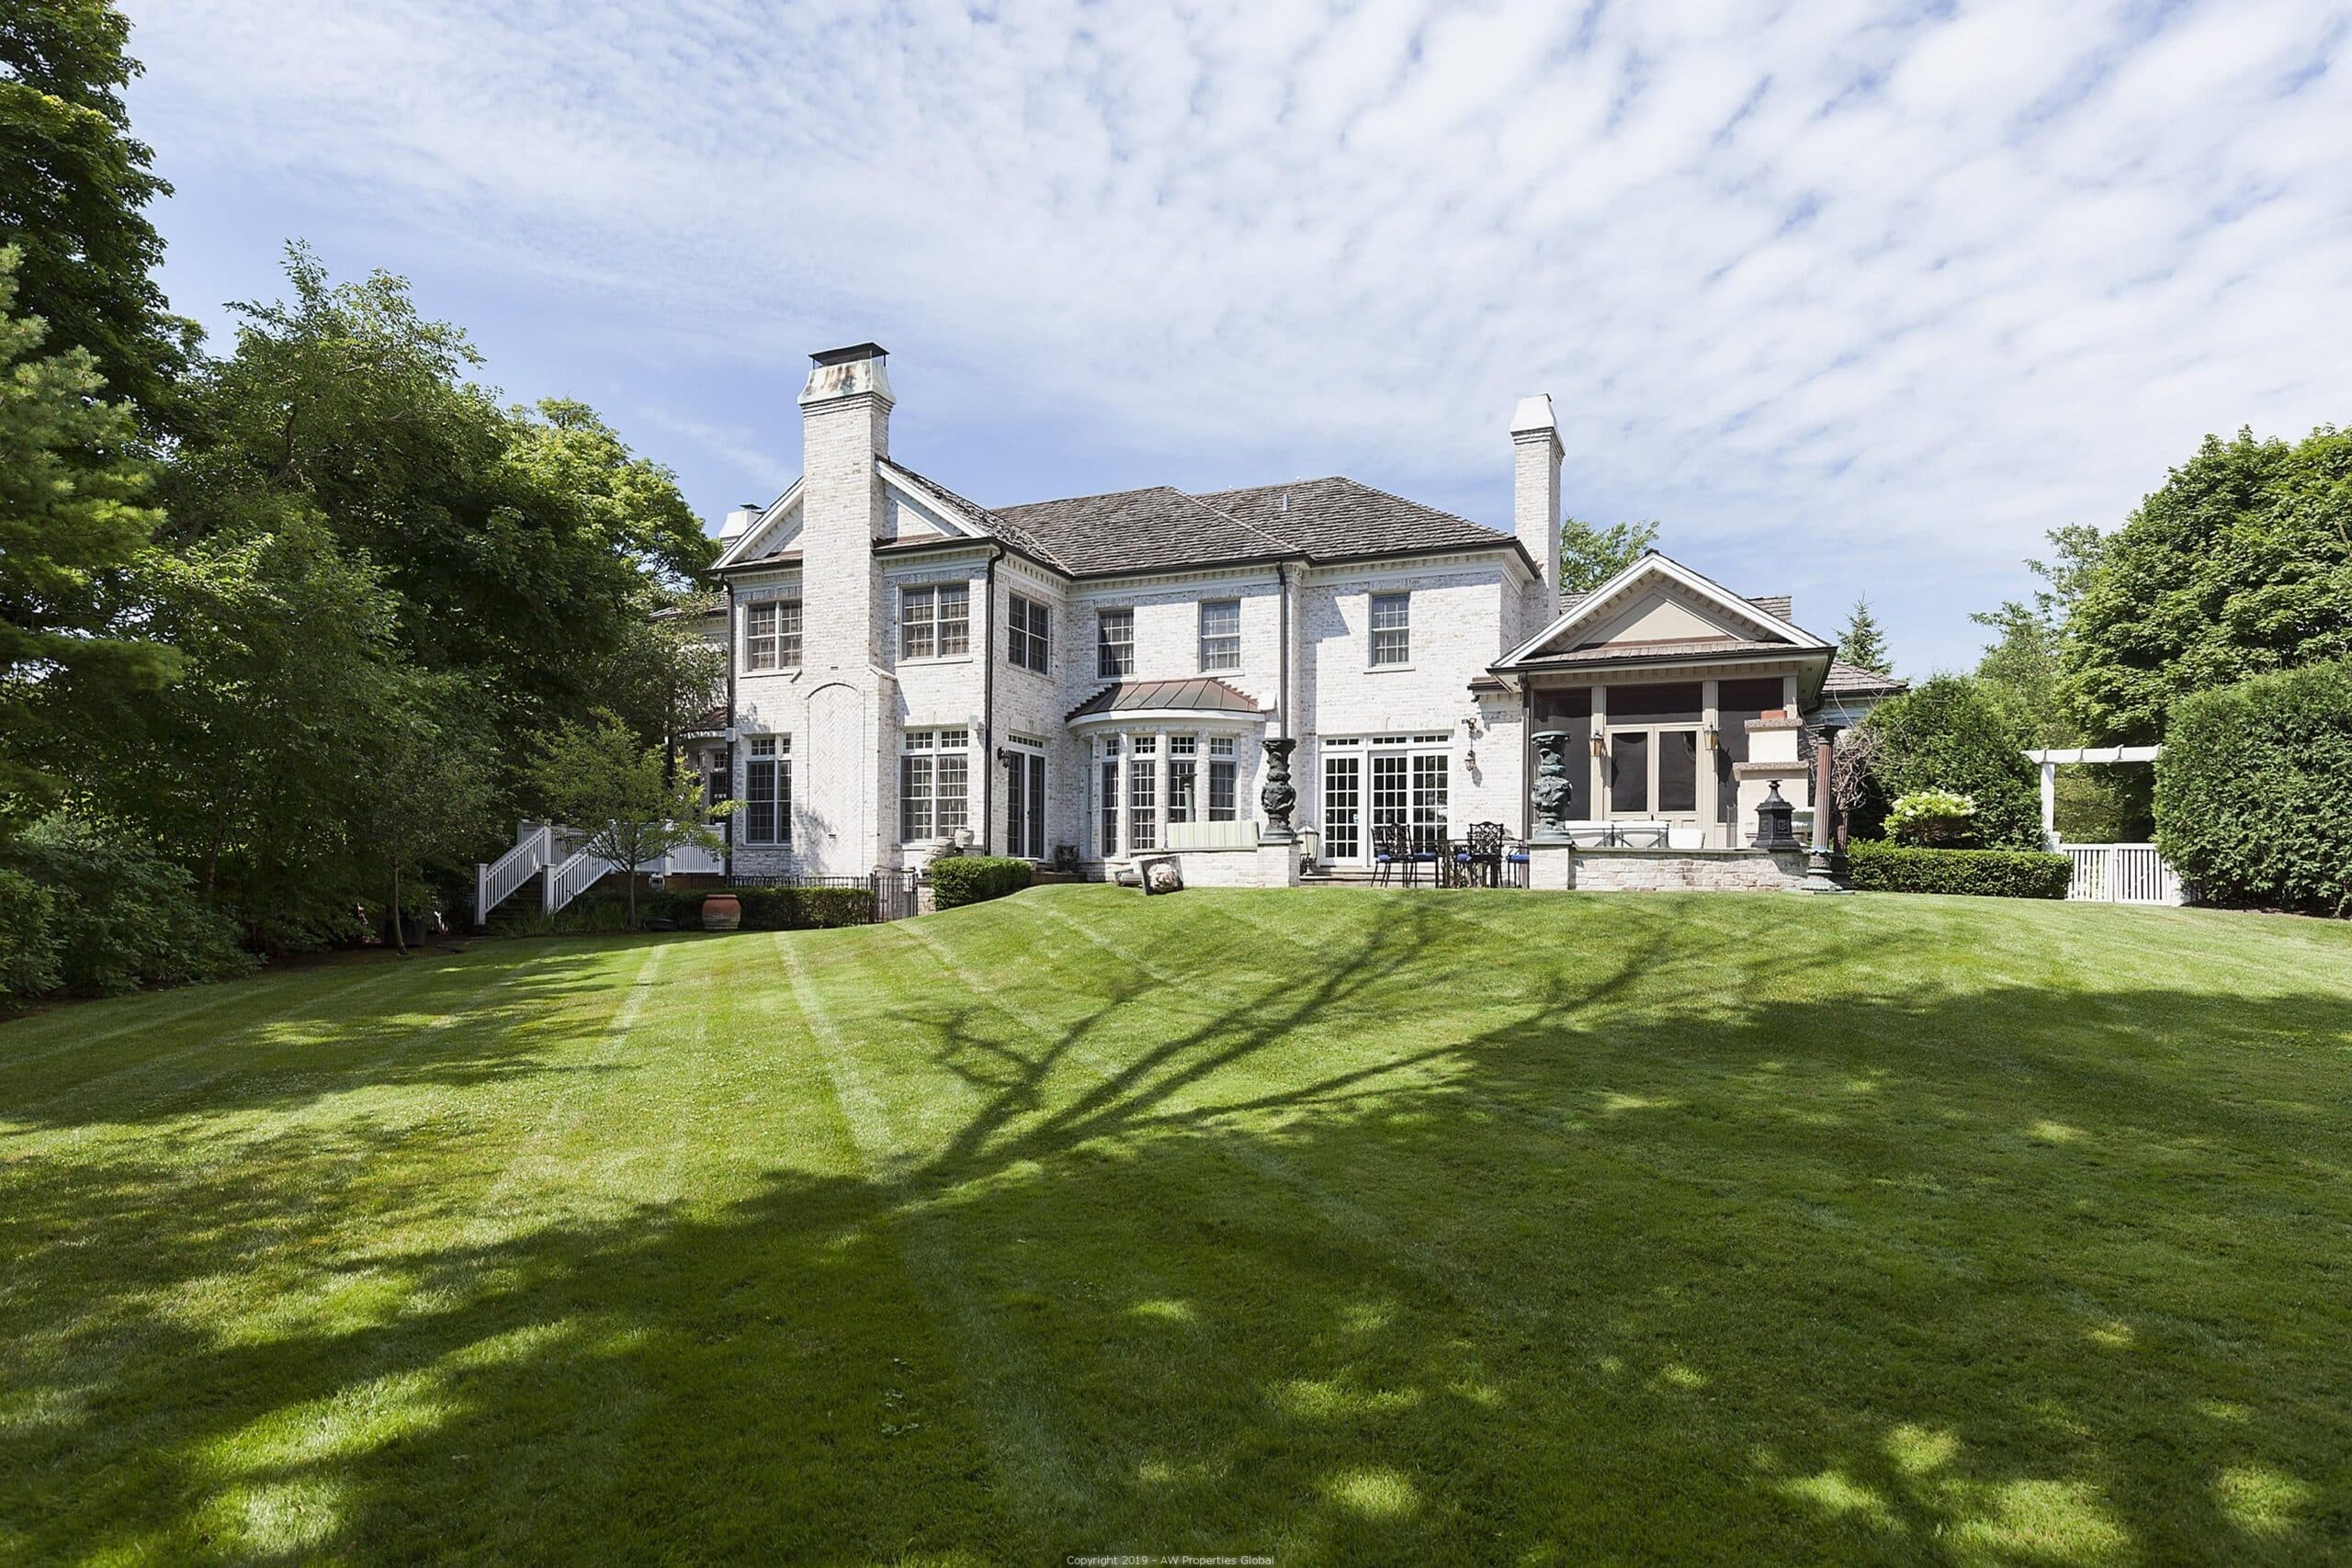
This is the best value in the Lake Geneva area. A spacious, year-round family home located in the Williams Bay School District, this property is set on the Trevino golf course in the gated and guarded Geneva National Golf Course community. A custom 6 bedroom, 4.2 bath home overlooking the fifth hole of the Trevino course, it boasts 4 HVAC systems, radiant heat floors on the lower level and a heated, 3 car garage. This is a fabulous and unusual opportunity to own a custom home with all the features and amenities one needs to accommodate family and friends throughout the year.
First Floor Layout:
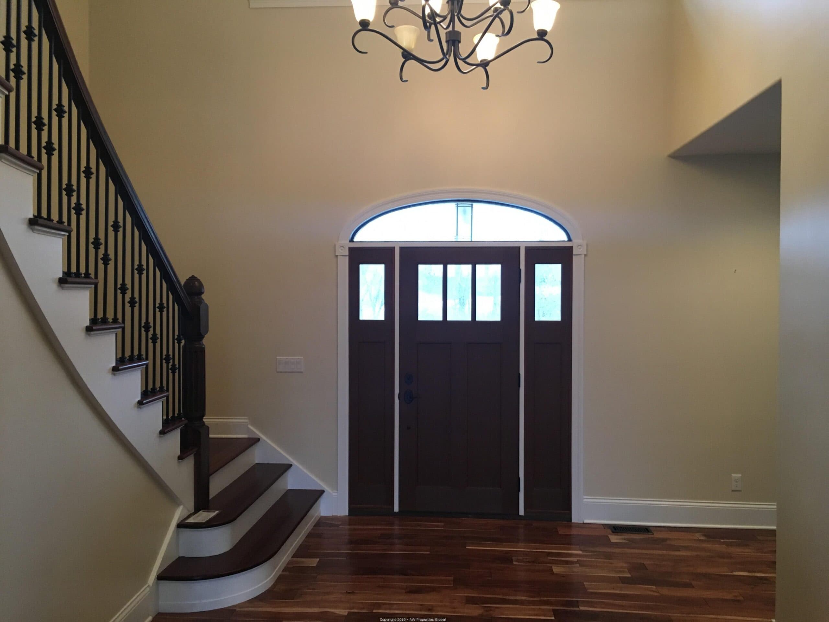
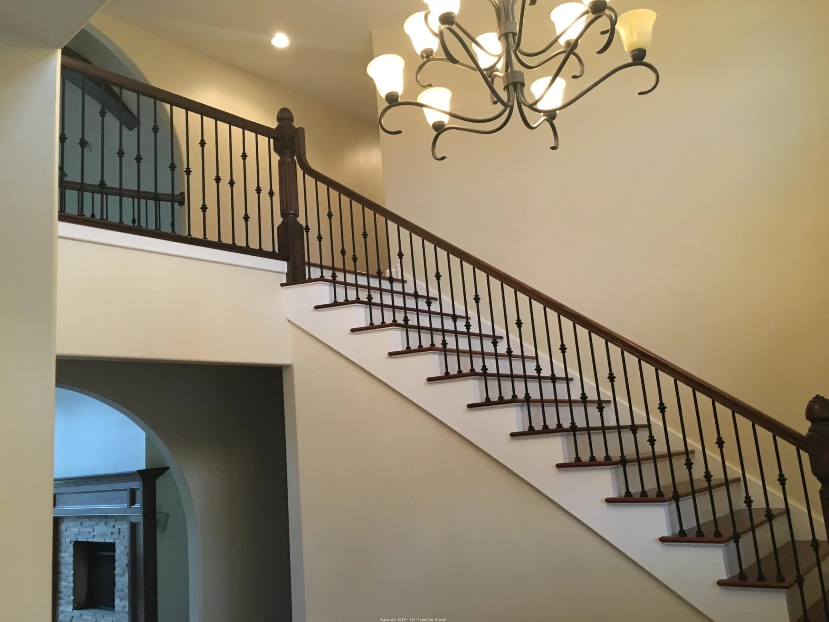
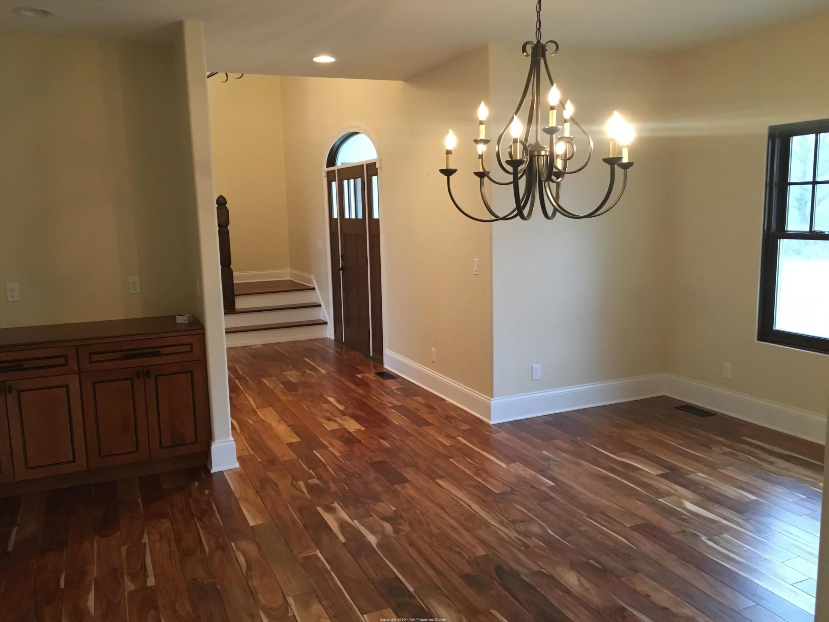
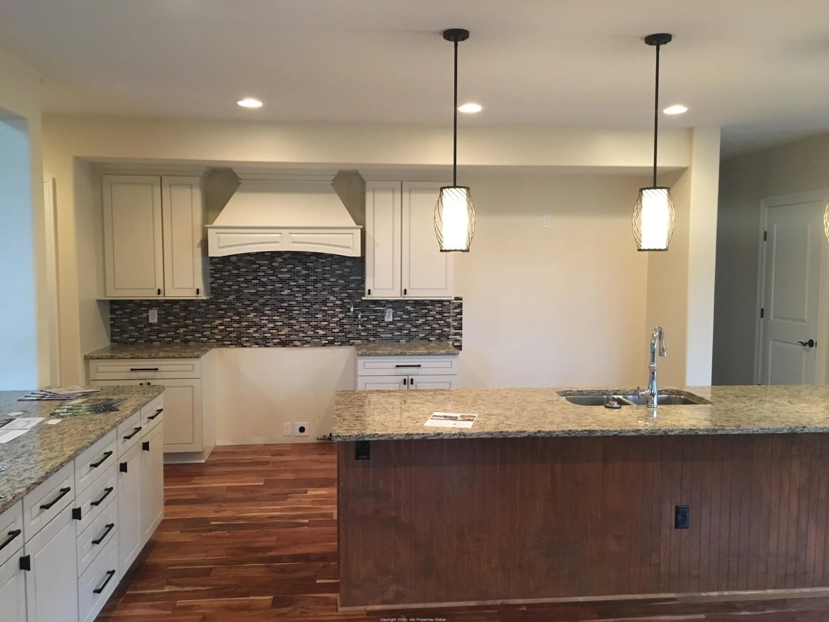
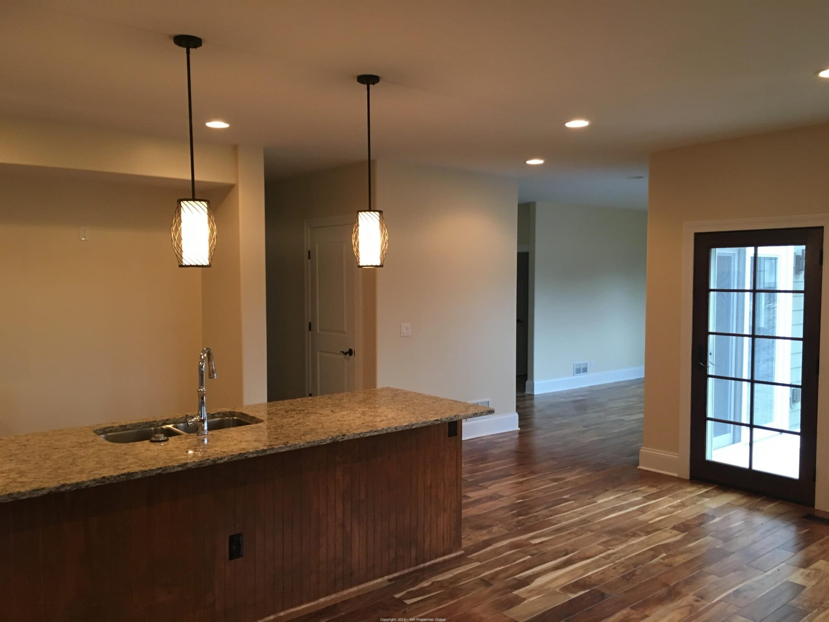
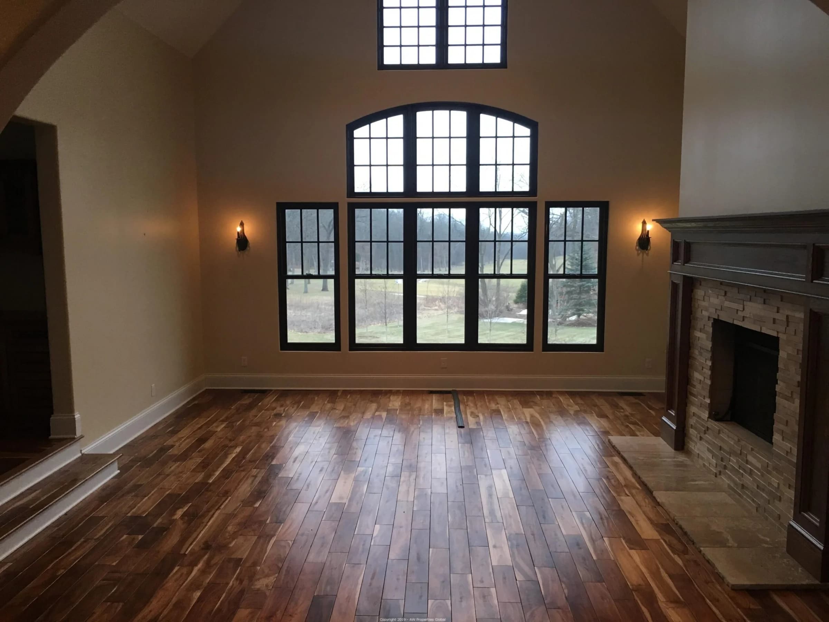
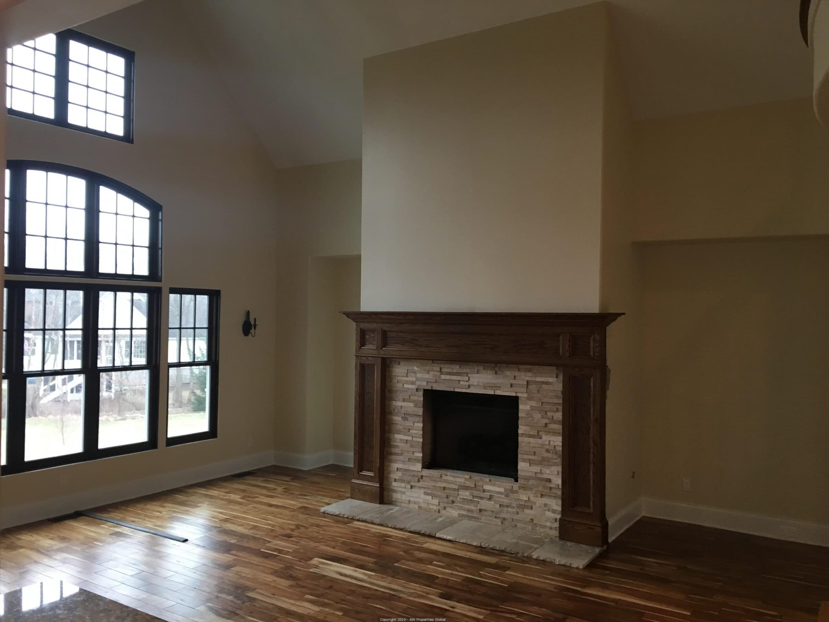
As you enter the double height foyer, you can see through to the vaulted family room and out to the beautiful views of the golf course and woodlands. Adjacent to the family room is an open kitchen with a dining area and butler's pantry. Next to the butler's pantry is a formal dining room, a walk-in pantry and access to the heated, three car garage that has 3 bays. Just off of the kitchen is a screened in porch with French doors, vaulted ceiling, and an outdoor fireplace.
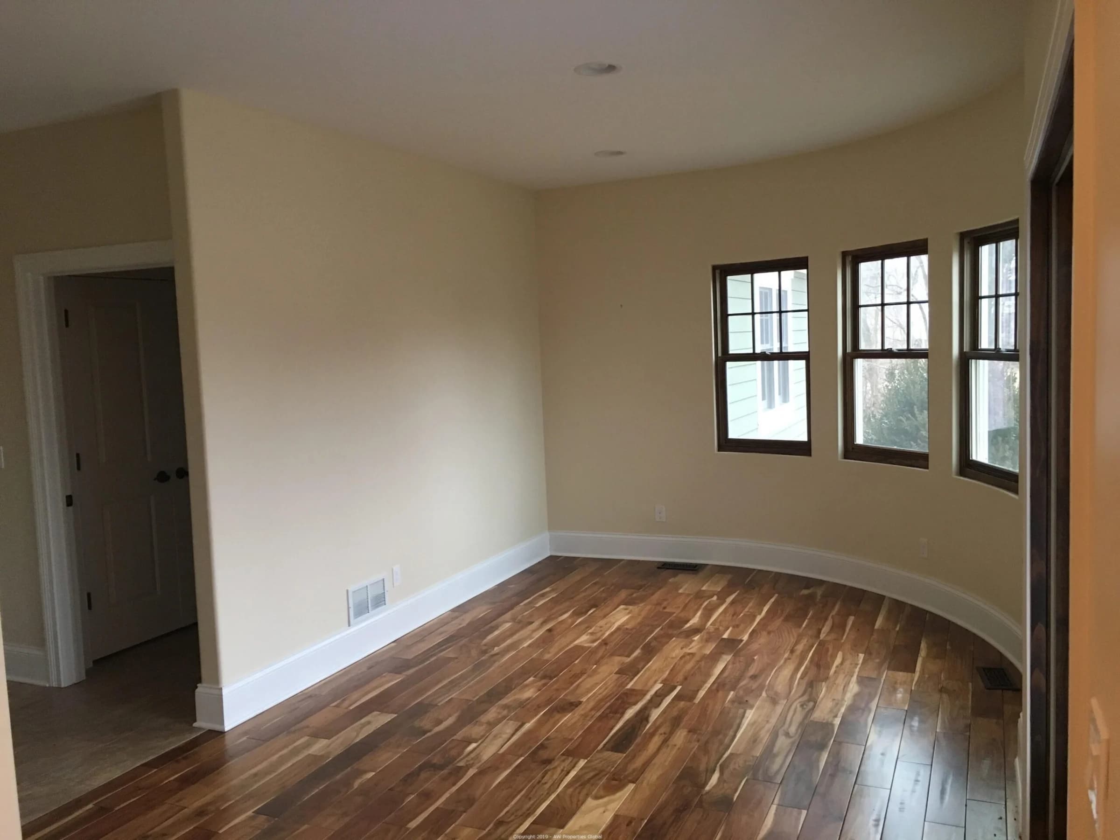
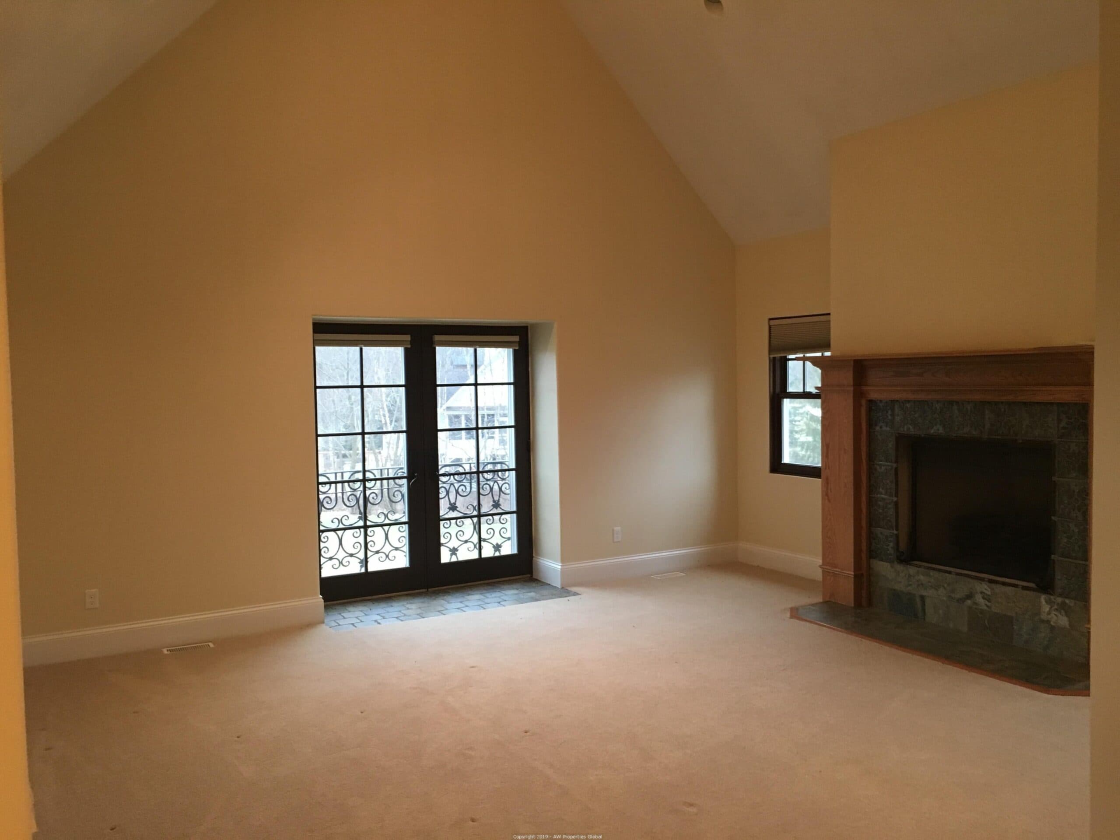
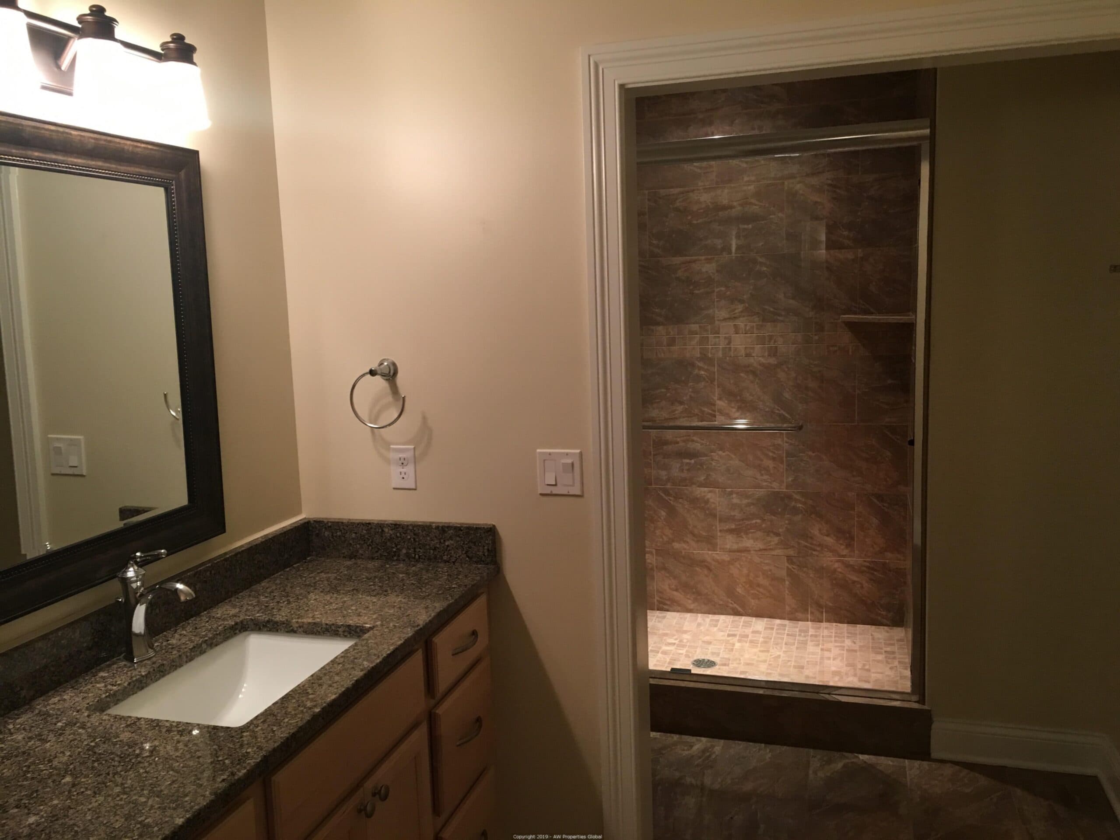
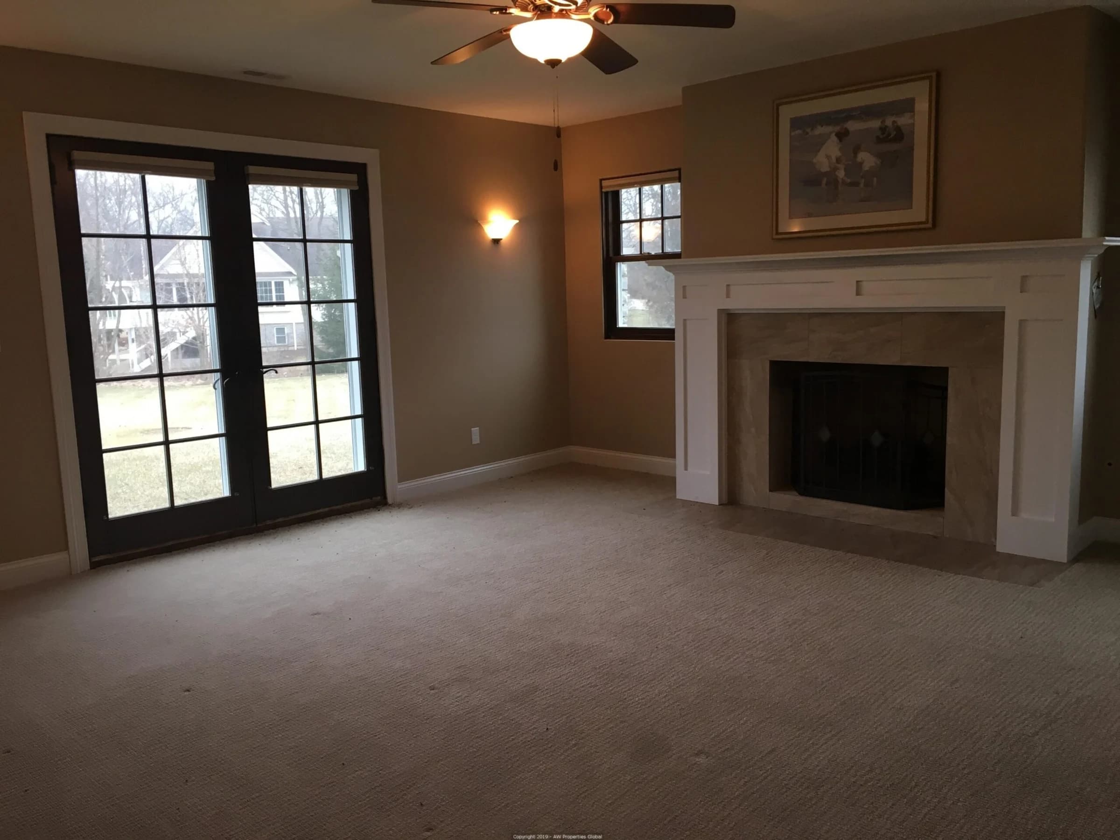
At the other end of the first floor (opposite of the kitchen), is a large master suite featuring his/her walk-in closets, a fireplace and a spa bath room with a soaking tub, separate, steam shower and enclosed toilet area. Adjacent to the first floor master suite is a large library with a fireplace, half bath, and its own entrance from the front porch. The library alternatively could be used as a first floor guest suite.
Related

Sold

A Comparable Mandate
This transaction is published in full because the record is the argument. If you are holding something similar — as owner, lender, receiver or counsel — that is the conversation to have.


29 photographs — scroll the strip or choose a frame below.
Second Floor Layout:
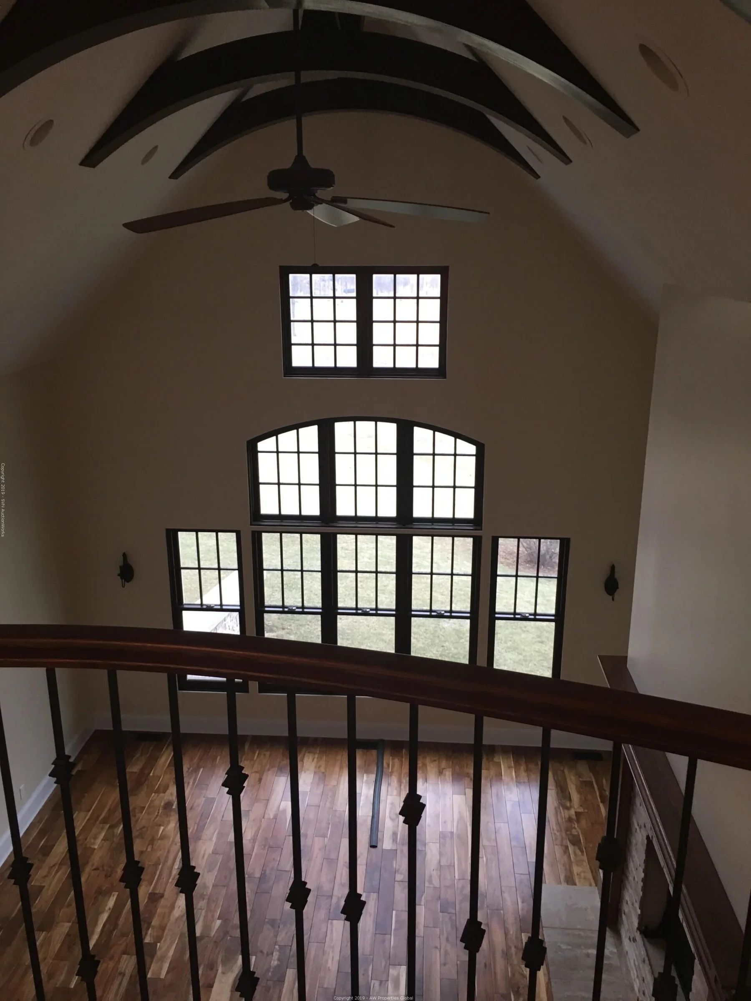
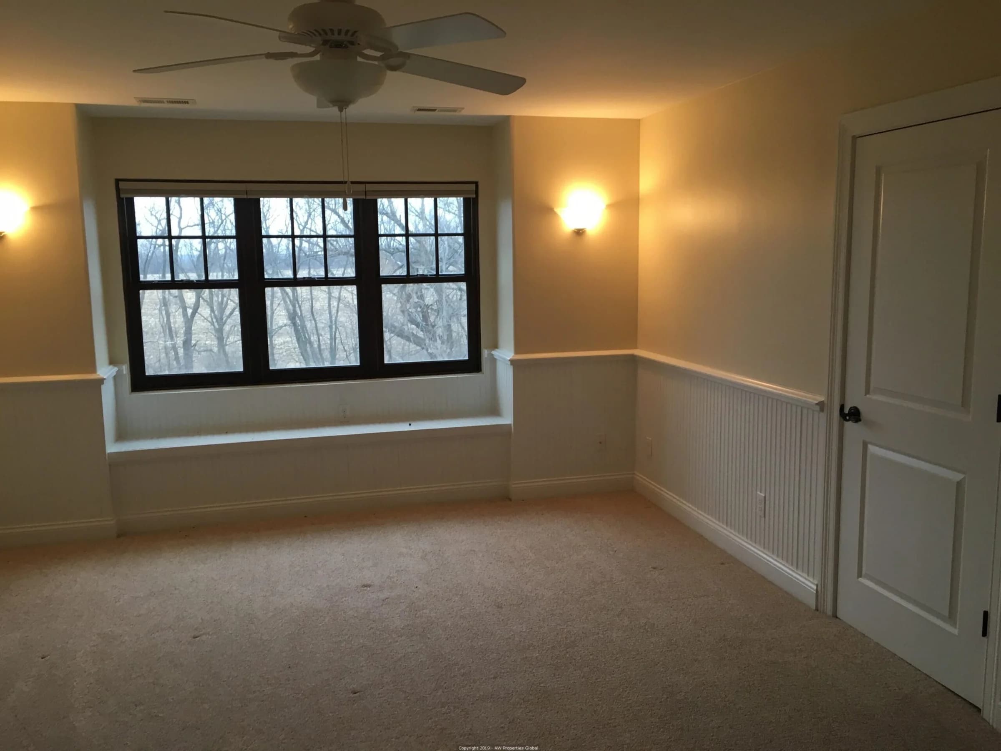
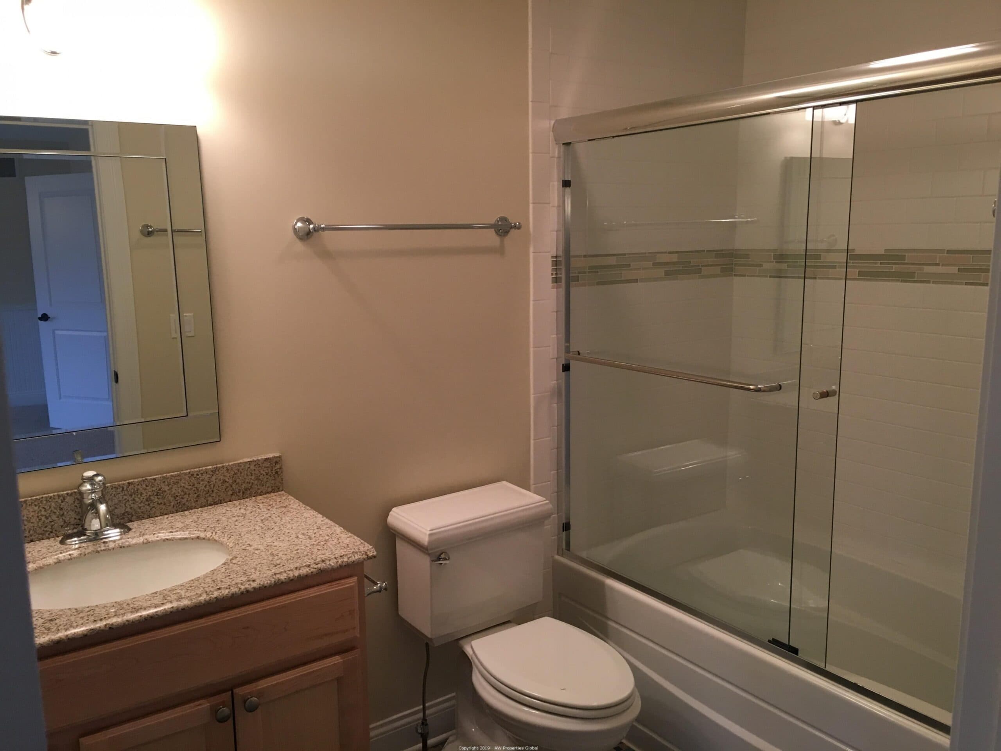
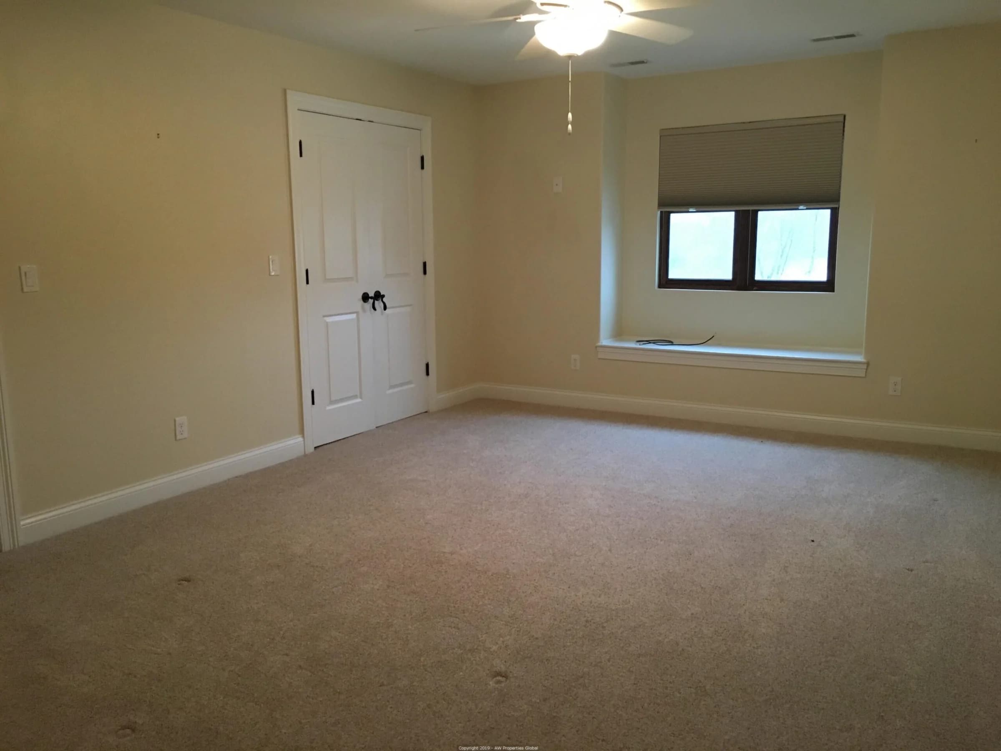
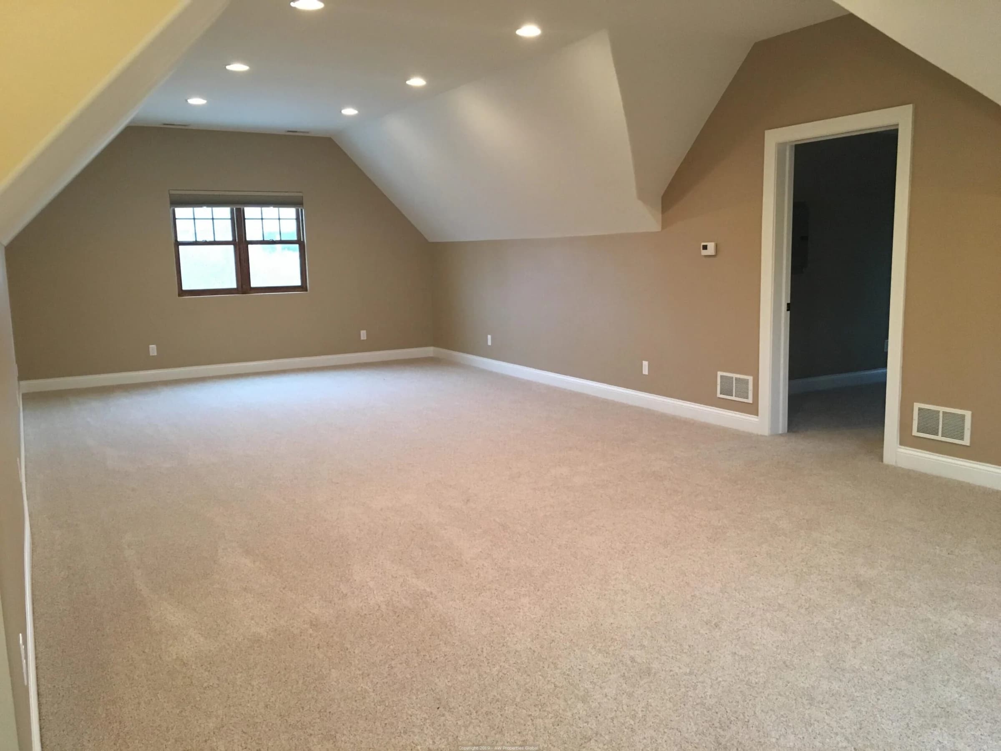
The second floor features three more bedrooms (each with a walk in closet) and two full bathrooms. The second floor landing overlooks the vaulted family room below and leads to a large "bonus room" with virtually unlimited options for its use. The bonus room features its own stair case that leads down to the kitchen.
Lower Level Layout:
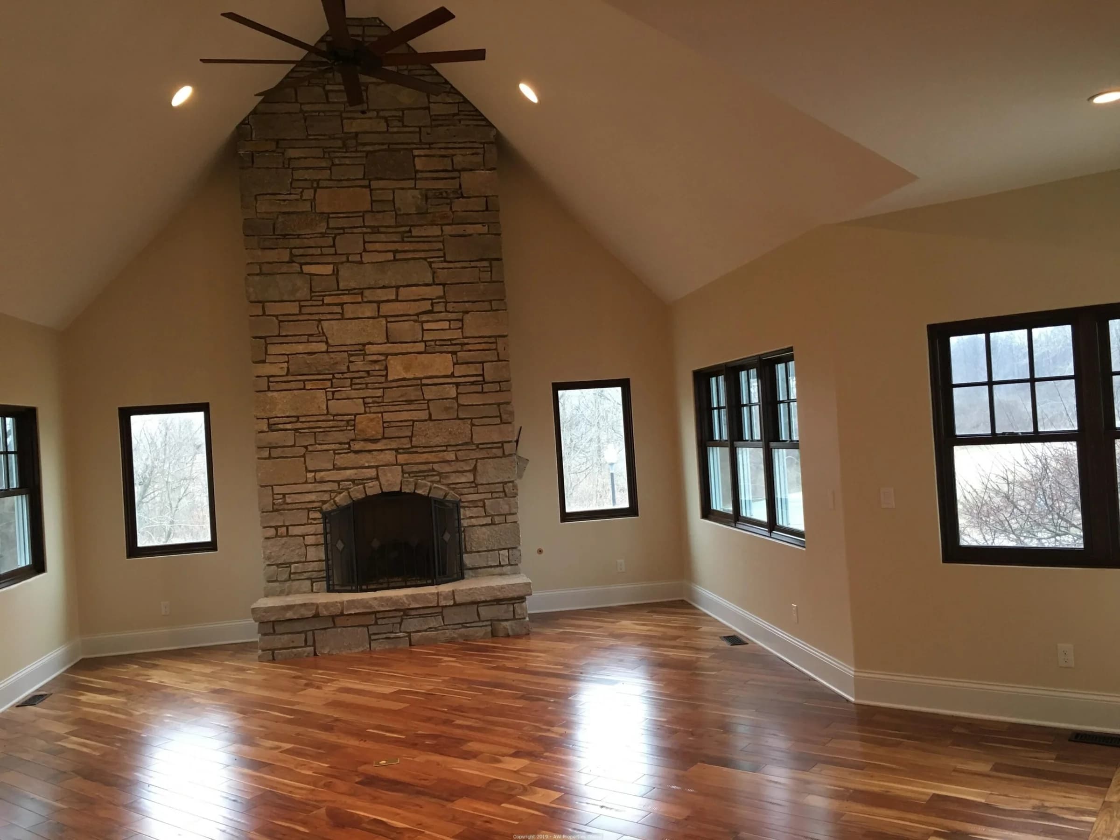
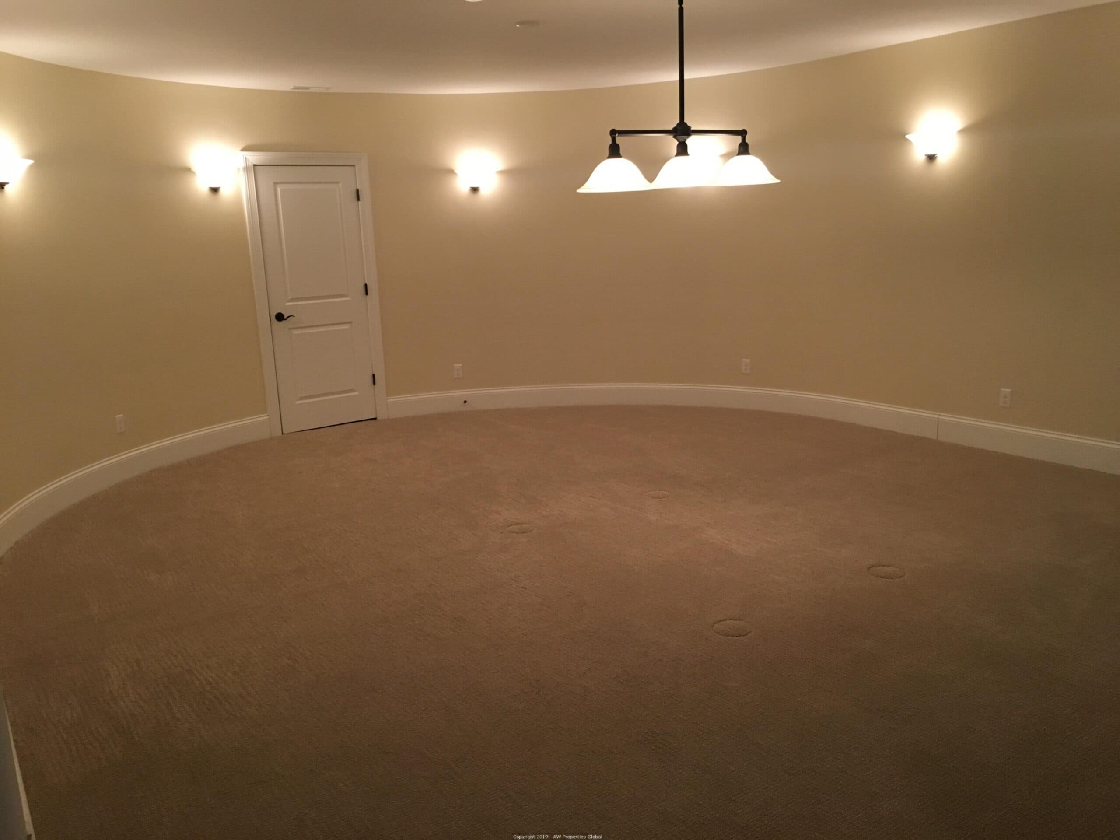
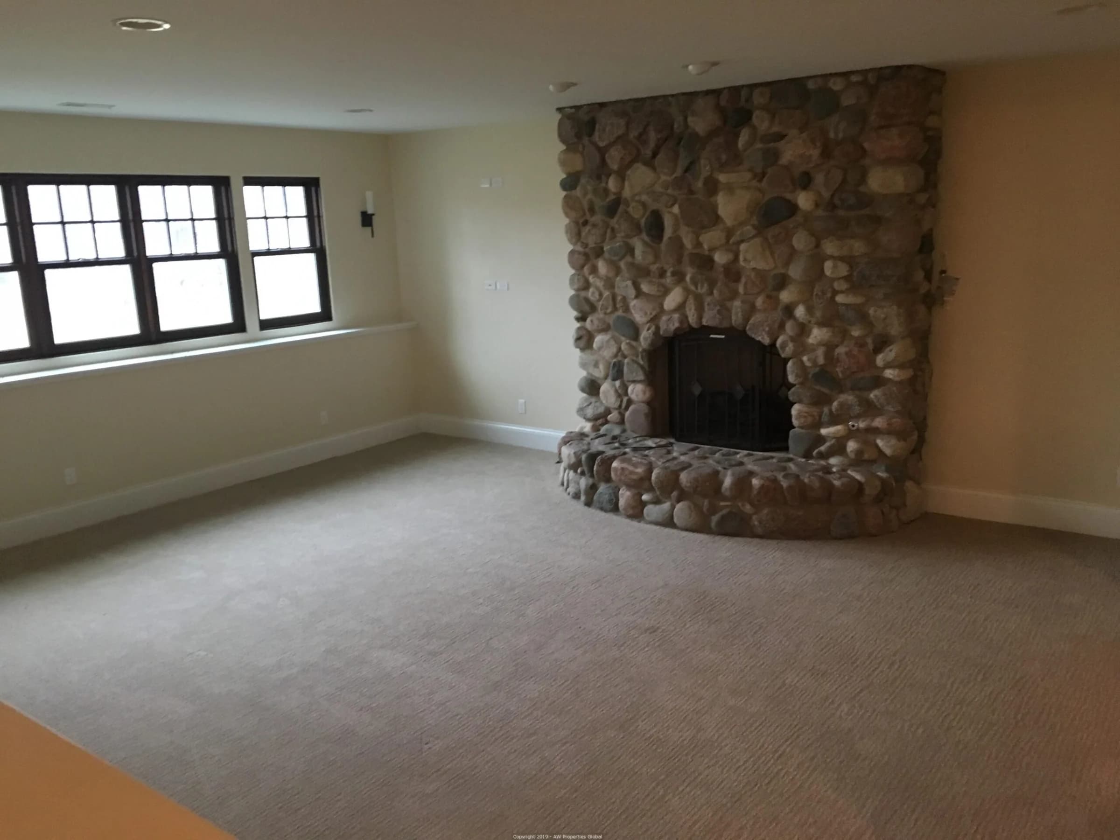
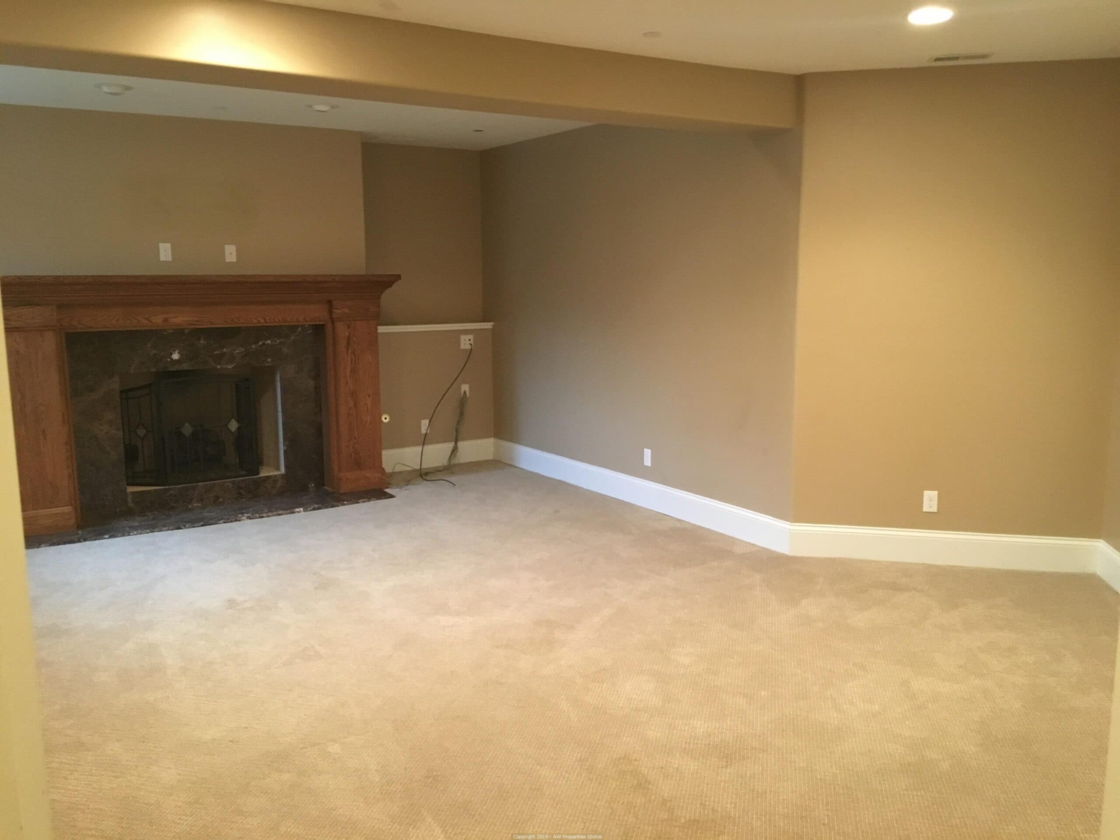
The lower level features a large, open recreation room with a fireplace and ample room for a pool table, ping pong table or other family game activities. The lower level has 2 bedrooms (each with walk-in closet) and one full bathroom. The lower level also has vast space for mechanicals storage with an opportunity for a wine room, exercise room and/or a sauna.
Offered in Cooperation with Wisconsin Real Estate License #55746-090
This asset is no longer available. The process that sold it — the marketing, the buyer pool, the reporting a court or a credit committee will accept — is the part that transfers.
Sold
Evanston, ILResidential

Sold
Chicago, ILResidential